












You've found the right table, chosen a beautiful fabric, and identified the kitchen wall where everyone could gather. Then the practical questions start: will the corner diner be trapped, will the cushions push people too close to the table, and can anyone get past when the seats are occupied?
A custom upholstered banquette should solve those problems before it becomes a statement piece. For homeowners comparing luxury furniture in Atlanta, Buckhead, Alpharetta, Roswell, or Sandy Springs, the meaningful upgrade isn't just more upholstery. It's seating designed around the people, table, and movement patterns of the room.
Banquette Dimensions to Plan Before You Measure
Say a designer orders a nine-foot bench based on wall length alone. Once installed, the thick back cushion reduces usable seating depth, the table feels too close, and the finished bench projects into the aisle. The bench fits the wall, but the dining arrangement doesn't fit the room.
Start with a dimensional envelope, not a finished furniture order. The dining and commercial booth benchmarks below come from the Equippers restaurant booth seating guide; treat each row as a starting hypothesis to test with the actual table and a full-scale mock-up.
Starting dimensions for a dining banquette
| Dimension | Starting range | Planning note |
|---|---|---|
| Seat height, floor to top of compressed cushion | About 18 in | Measure compressed cushion height, not loose foam |
| Seat depth | 18 to 22 in | Includes the effect of back pitch and cushion thickness |
| Width per occupant | 24 to 30 in | Linear width, so a hypothetical 9 ft bench seats about four comfortably |
| Gap between seat back and table edge | 16 to 18 in | Table-edge geometry changes usable space |
| Circulation aisle behind seating | 24 to 36 in | Commercial booth benchmark, not residential code |
| Back-to-back booth with aisle, overall depth | About 8.5 ft | Commercial benchmark for two rows with a shared aisle |
Compressed cushion height matters because a loose cushion doesn't represent the position of a seated diner. Ask the upholsterer how the proposed core settles under load, then evaluate that sitting position against the tabletop and apron.
Seat depth needs equal care. A generous platform can become shallow once the upholstered back is installed. Conversely, a deep seat with an upright back can leave shorter diners perched forward without support.
Account for the whole finished footprint
The shop drawing should distinguish the frame footprint from the finished upholstered footprint. Add the back build-up, welt or trim, fabrication tolerances, and clearance needed to bring the piece into position. Don't let a drawing conceal those allowances inside an unexplained overall depth.
Practical rule: Measure the space the finished upholstery occupies, not just the timber beneath it.
The commercial aisle figures aren't universal residential code requirements. Local accessibility, egress, and building rules still govern the project, particularly in hospitality or other regulated spaces.
If you're deciding between wall seating and an island, NorCal Construction's resource can help you find six-seat kitchen island layouts and compare how diners enter and leave each arrangement.
Write down your target envelope, then record the table dimensions and visible wall conditions beside it. That sheet is the starting document for the site survey, not permission to fabricate.
How to Survey the Room and Check Access
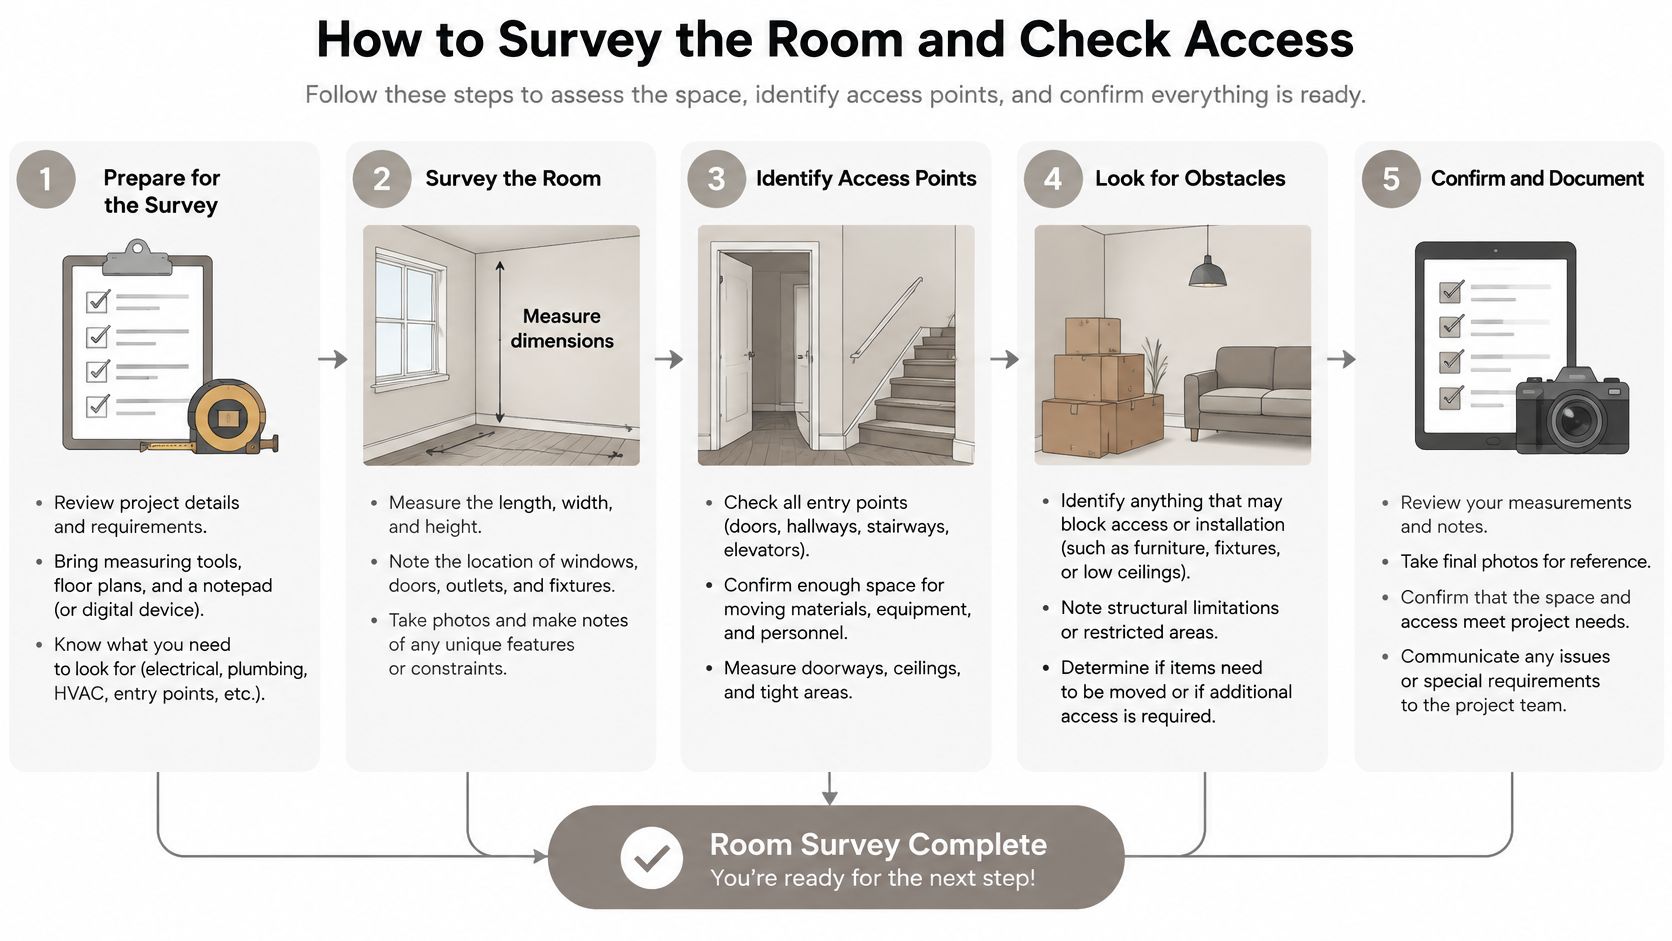
A room survey needs to explain how people will use the seat, not merely where the cabinetmaker can attach it. Take a tape measure, spirit level, straightedge, painter's tape, and cardboard or rigid foam. Have the intended table available whenever possible.
Survey the room in use
- Record the building conditions. Check finished-floor level along the bench line and wall plumbness at both ends. Mark baseboards, outlets, vents, and switches so the maker can resolve back height, service access, and fastening locations.
- Measure the table completely. Record length, width, height, apron position, base footprint, and overhang at each end. Trace the chair-free path toward the wall, including where feet will move around the table base.
- Map everyday circulation. Mark door swings and the route from the kitchen to each seat. Think about someone carrying plates while a child leaves the table, not just an empty-room photograph.
- Build the proposed seat. Use cardboard or foam to represent the cushion thickness and back pitch. Tape the full finished footprint onto the floor, including projecting upholstery.
- Test every position. Sit at the actual table, check knees and feet, and stand up without moving it. Test the corner position separately because an easy entry at the open end doesn't prove the inside seat works.
- Choose the open end deliberately. Decide where a removable chair or unobstructed position will remain. Preserve companion seating rather than relegating someone to a disconnected spot.
Use the survey diagram as a checklist while you work.
The principles in this guide to measuring for a custom sectional also apply to delivery planning: check the route into the room before approving an oversized upholstered assembly.
Accessibility minimums to check against the layout
The following U.S. Access Board ADA benchmarks provide useful residential planning references; regulated commercial projects must meet applicable accessibility requirements, including the relevant scoping and technical provisions.
| Requirement | Benchmark | Layout problem it prevents |
|---|---|---|
| Clear floor space | 30 by 48 in | Diner cannot approach or transfer at a fixed corner |
| Table height | 28 to 34 in | Table too high or low for seated reach |
| Knee clearance | At least 27 in | Seat pushed too far under the table edge |
| Accessible route width | At least 36 in | Built-in run blocks the path to the seat |
A continuous corner built-in can eliminate the approach or transfer area that makes the dining space usable. Table height alone won't solve that problem if the base, apron, or surrounding furniture obstructs the position.
The most luxurious arrangement isn't necessarily the deepest or most enclosed. Finish the survey with a verified seating envelope and a clearly marked open end, accepting a shorter upholstered run when it gives everyone a dignified place at the table.
Frame, Cushions and Materials That Last
Specify a repairable frame and replaceable cushions before choosing decorative details. The supporting structure should remain useful when the cover or cushion core needs renewal. That's the practical distinction between heirloom-quality furniture and an attractive built-in that's difficult to service.
As broad material comparisons rather than banquette warranties, HOMEiA's furniture material guide places quality fabric upholstery at approximately 5 to 15 years, top-grain leather at 10 to 15 or more years, solid wood at decades to generations, and engineered wood at approximately 10 to 20 years, with construction and use affecting those outcomes.
Compare the assembly, not the label
A banquette consists of a frame, deck or suspension, cushion core, and cover. Each needs its own specification.
| Component | What to favor | What needs closer scrutiny |
|---|---|---|
| Frame | Suitable hardwood members and reinforced joints | An unspecified frame described only as premium |
| Joinery | Dowels, corner blocks, and appropriate mechanical reinforcement | Staples or adhesive used as the only joint strategy |
| Deck | A supported surface or suspension designed for repeated loading | Thin unsupported panels and unexplained spans |
| Cushions | Serviceable cores, removable covers, accessible zippers | Upholstery permanently trapped beneath adjacent millwork |
Engineered panels aren't automatically unsuitable. A well-supported panel can perform an appropriate role, while poorly joined solid wood can still fail. Ask where each material is used and why, rather than treating a material name as proof of quality.
Choose support separately from softness
Foam density and firmness aren't interchangeable. Density describes the material specification; firmness describes how it resists compression. Ask for both in writing and sit on the proposed construction, not a showroom cushion with a different core.
Foam offers a controlled profile. Spring-supported assemblies can provide a different response, but they need sufficient construction depth and careful edge support. Soft wraps can improve the initial feel while making the finished seat look fuller, so approve the complete cushion rather than the bare core.
This explanation of why high-quality foam matters is useful when comparing cushion proposals for custom upholstered furniture, luxury sofas, premium sectionals, or custom chairs.
A beautiful cover is renewable. An inaccessible, poorly built foundation is a much harder problem.
Before ordering, send the maker these questions:
- Frame material: What materials are used in the load-bearing structure and deck?
- Joinery method: How are corners, long spans, and attachment points reinforced?
- Future upholstery: Can cushions be re-covered on site, or must they go to an upholstery shop?
Choosing Fabric by Abrasion Rating and Cleaning Code
Choose fabric around the household's risks: food oils, denim transfer, pets, children, and repeated sliding across the seat edge. A textile that works beautifully on an occasional bedroom chair may be frustrating on a kitchen banquette.
Martindale testing measures abrasion resistance by rubbing a circular textile sample against a standardized abradant until defined breakdown. Weaverine's Martindale terminology guide references ISO 12947-2 and gives the following general classification bands.
Martindale rub-count bands and banquette use
| Rub cycles | Classification | Fit for a dining banquette |
|---|---|---|
| Under 5,000 | Light-duty, decorative | Not suitable for a daily dining banquette |
| 5,000 to 15,000 | Medium-duty residential | Occasional seating or low-traffic rooms |
| 15,000 to 30,000 | Heavy-duty | Daily family dining with moderate use |
| 30,000 to 60,000 | Very heavy-duty | Busy households, children, pets, entertaining |
| 60,000 or more | Extreme or contract grade | Commercial-grade settings and very high traffic |
Those bands aren't a universal grading language. Germes' Martindale explanation instead describes approximately 15,000 to 25,000 cycles as hard-wearing domestic upholstery, 25,000 to 40,000 for heavy daily use, and 40,000 to 50,000 as contract-quality territory.
Ask which test method and classification the supplier uses. Don't compare unexplained rub counts as though every supplier tested and labeled fabric identically.
Read beyond the abrasion result
A rub count isn't a prediction of years of service. Laboratory abrasion doesn't reproduce the full combination of body weight, stressed seams, sunlight, moisture, spills, cleaning chemicals, and cushion compression. This guide to fabric abrasion resistance provides additional context for interpreting the specification.
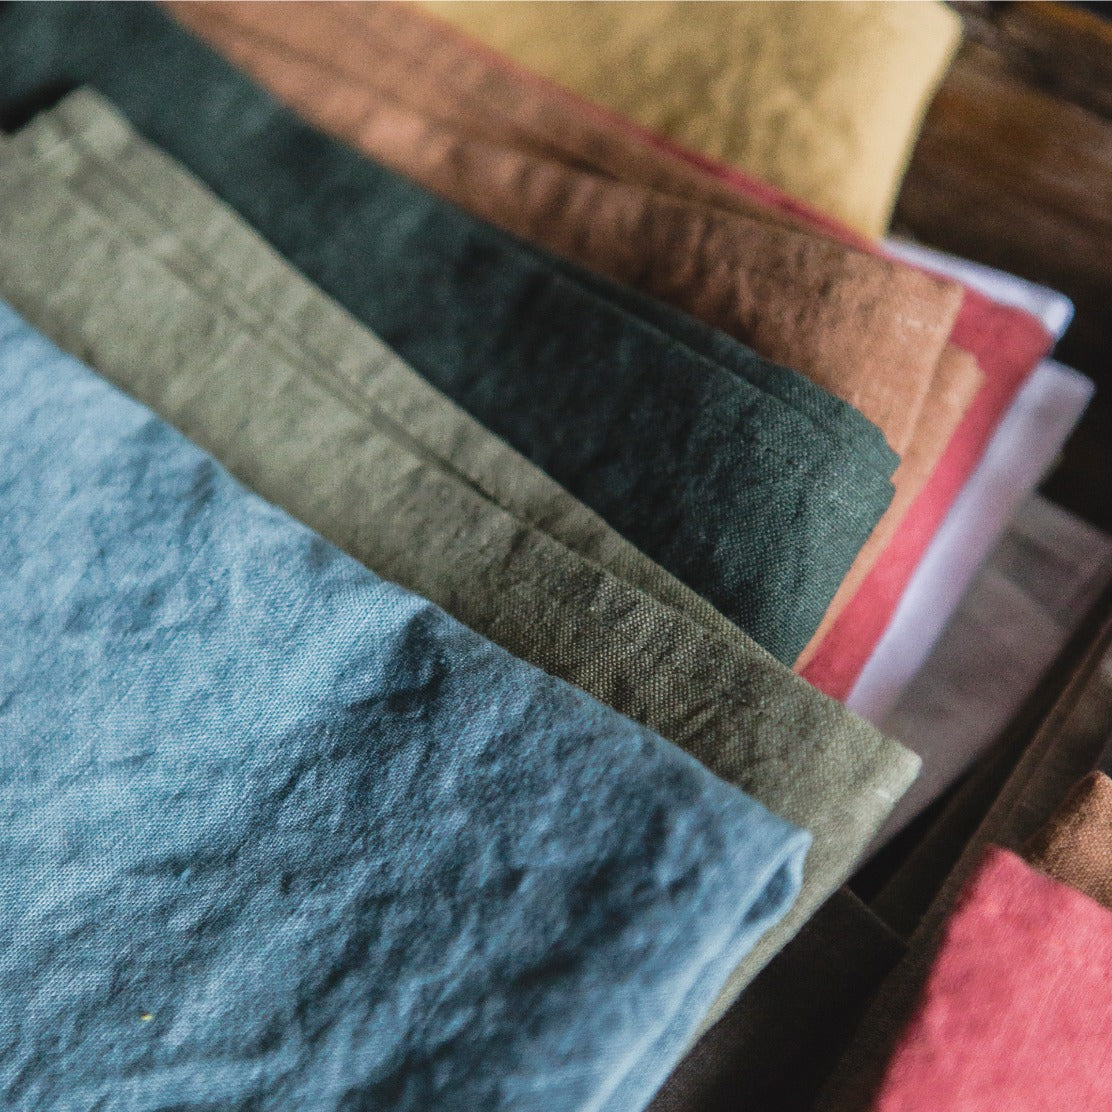
Furniture Today's coverage of cleanable performance fabrics describes demand for practical textiles with tactile appeal. Performance bouclé, chenille, velvet, and linen-look options still need individual evaluation: pale colors can reveal discoloration, raised texture can hold crumbs, and pile can show crushing even when a spill is removable.
Request these details before approving yardage:
- Cleaning code and instructions: Get the manufacturer's actual method, permitted products, and restrictions. A general performance label isn't a cleaning procedure.
- Fiber and backing: Ask how the fabric behaves when tensioned, cleaned, and sewn around the proposed cushion.
- Seam placement: Keep vulnerable joins away from the front-edge sliding zone where the design allows.
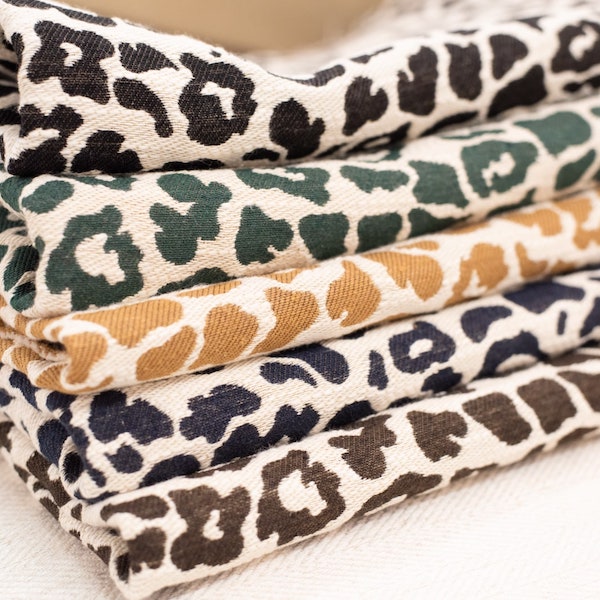
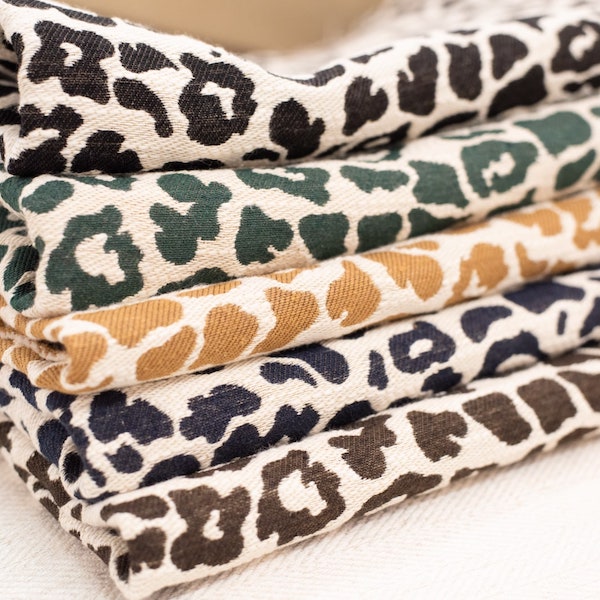
- Pattern orientation: Approve the direction of stripes, pile, and motifs on both seat and back.
I'd test a spare swatch at home for a week before committing. Expose separate areas to coffee, a small food-oil mark, and denim contact, then clean only as the manufacturer permits. Let it dry fully and inspect it in the room's daylight.
A swatch test won't certify durability, but it can reveal whether you're comfortable with the fabric's everyday maintenance.
What Custom Banquettes Cost and How to Compare Quotes
Choose custom when exact wall lengths, corners, table relationships, and traffic paths justify making the piece to order. Choose stock seating when its fixed dimensions genuinely work and the ability to rearrange the room matters more than architectural integration.
Made-to-measure production sits within an established industry: the Kentley Insights upholstered household-furniture manufacturing assessment reports approximately $13.3 billion in U.S. manufacturing sales in 2025, covering stock and custom production. That figure establishes market context, not a useful price for your banquette.
Compare scope before totals
There isn't a responsible universal price range for a project whose length, upholstery, construction, and installation remain undefined. Ask makers to price the same drawing and material schedule. Otherwise, you're comparing different furniture.
Length and seat count affect the frame, deck, and cushion work. Curves, shaped backs, deep upholstery, decorative channels, and fitted corners add fabrication decisions that a plain straight bench doesn't require.
Fabric cost also extends beyond its price per yard. A large pattern repeat may require additional material to align motifs across cushions. Ask whether the estimate includes matching the seat to the back and how the maker will handle an inside corner.
For buyers comparing custom vs. mass-produced furniture, custom is worthwhile when it delivers a demonstrably better fit, construction specification, or repair strategy. Exclusivity without those benefits is a weak reason to accept a larger quote.
Quote drivers and what to request from each maker
| Cost driver | What it changes | What to request in the quote |
|---|---|---|
| Length and seat count | Frame, deck, and cushion linear footage | Price per linear foot and per seat |
| Frame construction | Joinery, deck, and hardware | Joinery method and deck material in writing |
| Cushion build | Foam density, springs, and fill | Density spec and cover removability |
| Fabric grade and pattern repeat | Yardage and cut waste | Yardage with pattern repeat called out |
| Built-in versus freestanding | Wall work, millwork, and install labor | Installation scope listed separately |
| Lead time | Schedule and deposit timing | Ship or install date and the fabric source |
Linear-foot and per-seat figures help normalize bids, but neither replaces a total tied to an approved scope. Ask makers to identify allowances, exclusions, freight, site labor, and responsibility for damaged or unsuitable walls.
Quote check: A lower total isn't a saving if installation, deck materials, or pattern-matching yardage will be added later.
Whether you're searching for custom furniture Atlanta, designer furniture near me, or high-end furniture across North Atlanta and Fulton County, ask for the same written evidence. Lead time, deposit terms, fabric availability, and the installation scope belong in the quote before you authorize production.
Installing and Caring for a Built-In Banquette
Installation should preserve the clearances you approved, not improvise around unfinished walls. Have the installer and upholsterer agree on attachment points, removable components, and the order of trim work before delivery.
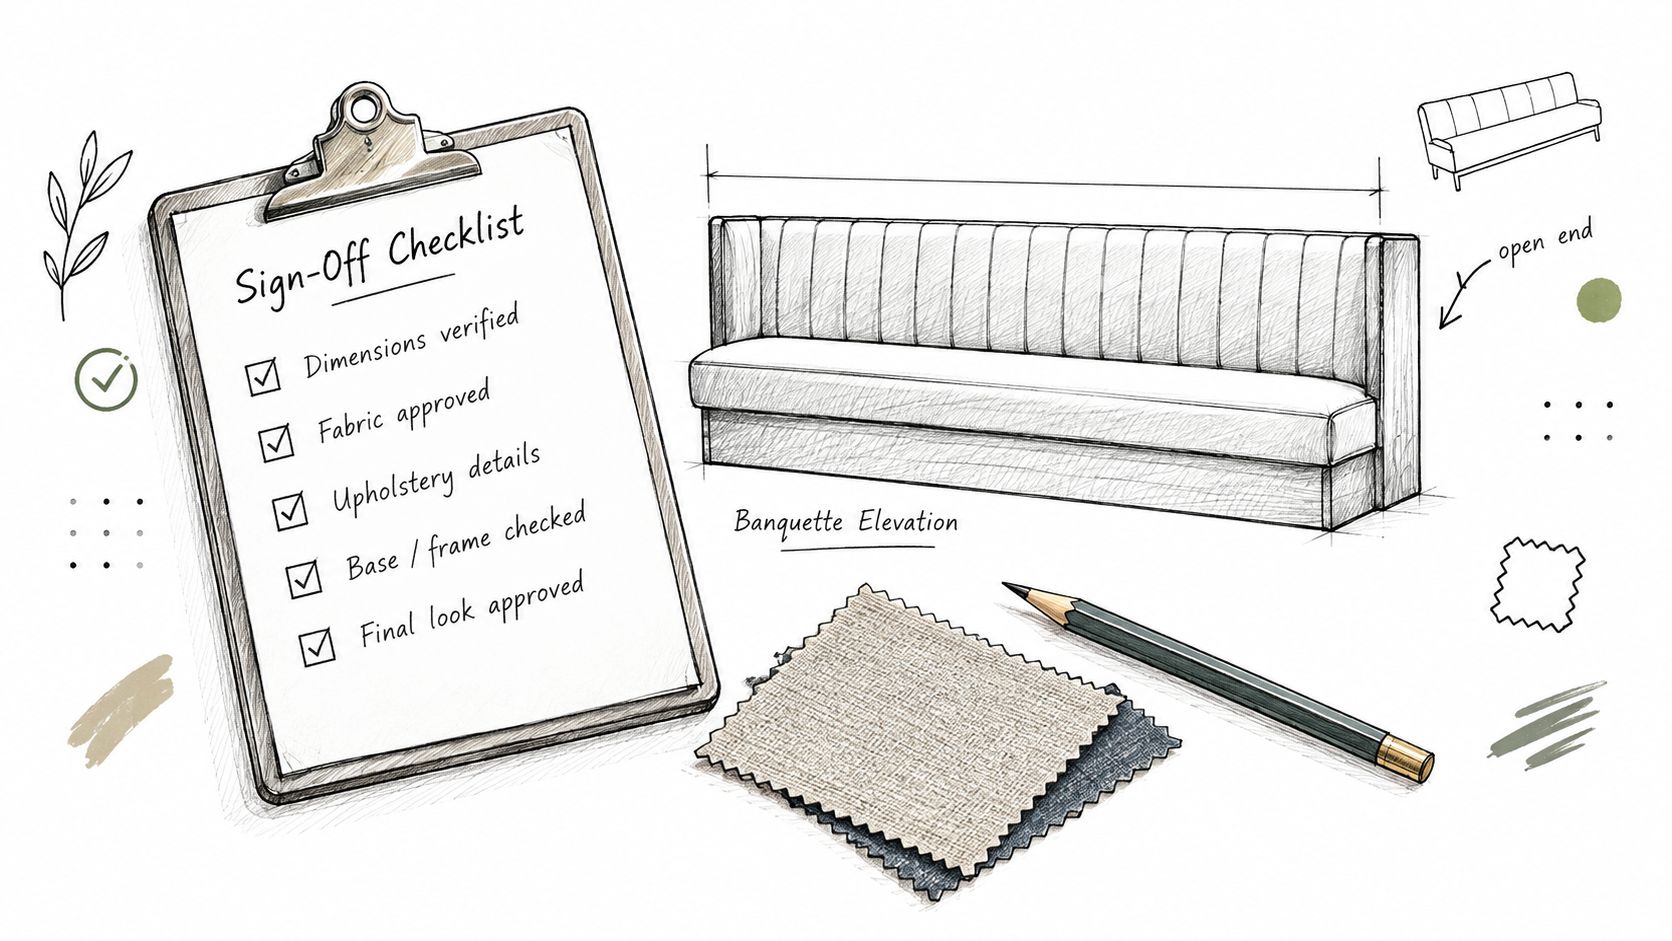
Use a written checklist alongside the final drawing.
Install in a controlled sequence
- Locate structure before delivery. Identify studs or blocking and check for concealed services before drilling. Don't assume decorative wall panels provide adequate anchorage.
- Level the base. Use suitable shims beneath supported points and check against the finished floor. Even a slight slope can become obvious along a long cushion line.
- Secure the assembly. Fasten at the designed locations, coordinating attachments to adjacent millwork where appropriate. Preserve the specified allowance for trim rather than forcing upholstery against an uneven wall.
- Fit and test the seating. Install cushions and the removable chair, then place the table itself. Confirm cushions lift out without scraping the floor or catching under trim, and test entry and exit again.
- Record the cleaning instructions. Put the fabric code, approved method, and product restrictions into a care sheet that stays with the furniture.
- File the service information. Retain cushion-core specifications, cover details, fabric identification, and installer notes for future repair work.
For an alcove that also needs cabinetry or shaped trim, Premier Builders' discussion of making better use of awkward rooms helps explain the relationship between bespoke joinery and fitted furniture. Resolve that relationship before either trade finishes its work.
Make care part of the specification
- Vacuum weekly: Use the upholstery attachment and a soft brush around seams. Avoid pulling aggressively at loops or decorative trim.
- Address food spills promptly: Aim to respond within the hour, but use only the cleaning method allowed for that textile. Blot rather than scrub, and don't saturate the cushion.
- Distribute wear: Rotate interchangeable cushions where their shape and pattern permit. Don't force a directional cover into the wrong position.
- Manage sunlight: Use window treatments to reduce direct exposure rather than expecting upholstery to remain unchanged beside an unshaded window.
Before the installer leaves, have them demonstrate zipper access and cover removal. Identify the shop that can service the cushions, particularly if the back upholstery must be removed with tools. Cleanability and repairability should work together, not become separate problems after a spill.
Confirm the Order Before You Fabricate
Approve a complete specification, not just an attractive rendering. The finished piece depends on decisions that can disappear between the designer's drawing, the upholstery work order, and the installer's instructions.
Sign off in this order
- Finalize the drawings. Mark finished dimensions, the open end, access space, attachment points, and table position. Include a section drawing so the maker can see the relationship between platform, cushion, and back.
- Request compliance records. The Consumer Product Safety Commission's upholstered-furniture guidance explains that U.S. upholstered furniture is subject to 16 C.F.R. Part 1640, incorporating TB 117-2013. Request documentation for the intended fabric, filling, and barrier construction, and confirm that welt, zippers, adhesives, and underside materials remain consistent with the compliant specification.
- Approve the sitting geometry. Sign off cushion thickness, back pitch, and usable seat depth in writing. Don't authorize an unreviewed substitution because the alternative looks similar.
- Accept the commercial terms. Approve the itemized quote, deposit requirements, lead time, delivery responsibilities, and installation exclusions.
- Release installation at the right time. Schedule it after wall and floor finishes are complete and ready to receive the furniture.
If the room changes after approval, document the consequences before work proceeds. Trademaster Construction's explanation of how remodeling change orders work provides useful context for recording changes to scope, cost, and schedule.
Bring the drawings and physical swatches together for the final review.

Judge designer quality by the specification and service plan, whether you're buying a banquette, comparing luxury sofa brands, or choosing high-quality couches and other luxury home furnishings. Statement furniture pieces should be comfortable to use and practical to maintain, not merely distinctive in a photograph.
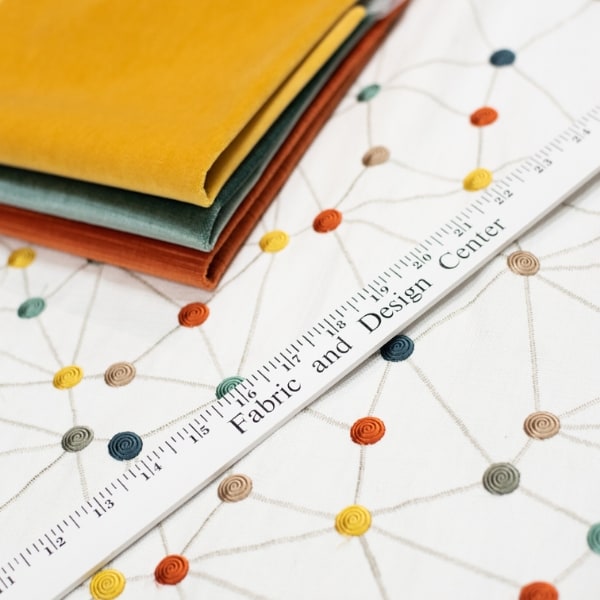
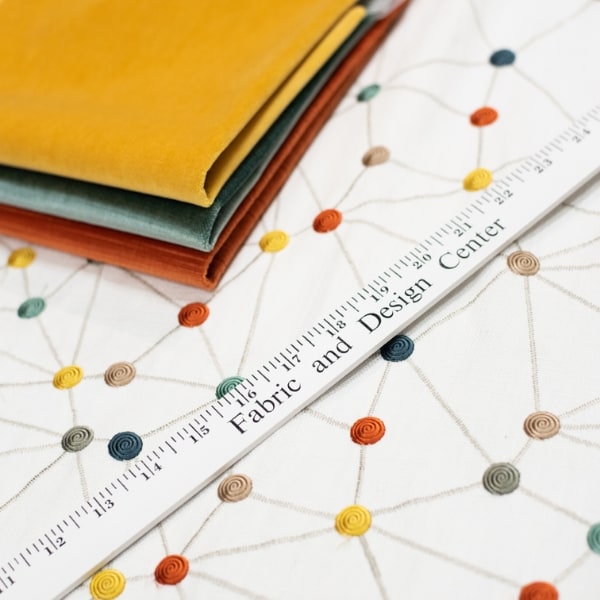
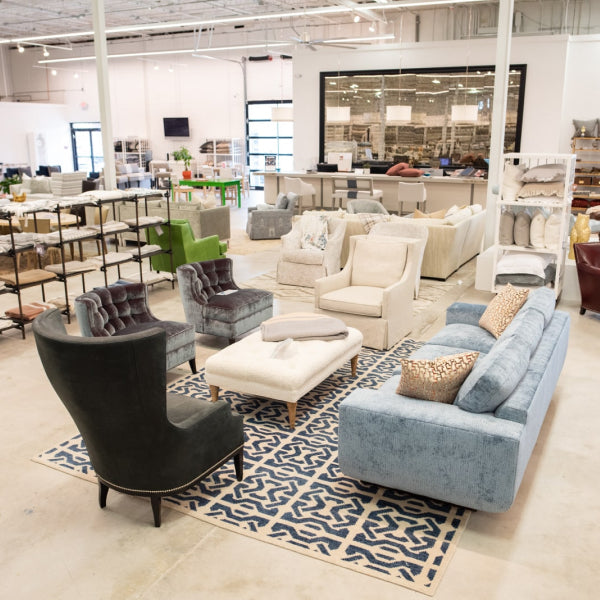
Bring your mock-up dimensions, table measurements, and fabric shortlist to Lewis and Sheron Textiles in Atlanta to compare swatches and discuss custom upholstered furniture. The Design Center offers made-to-order furnishings and complimentary in-house design assistance while shopping, so book a design consult to review your banquette drawings before fabrication.