


























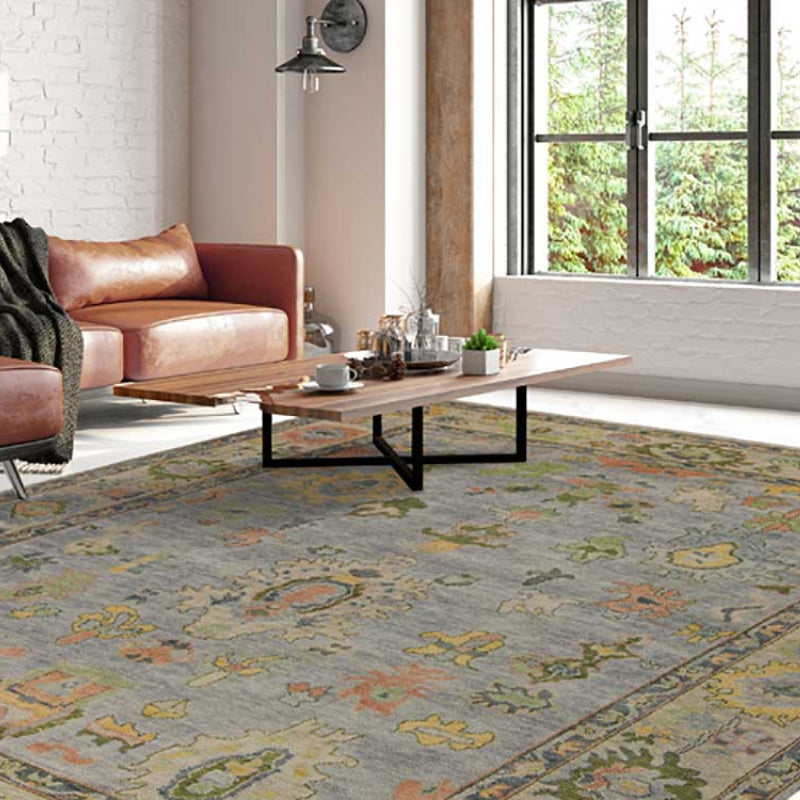
The panels arrived, the rod went up, and the hem hangs two inches above the floor. Nothing is broken. The room has a 96-inch drop from the rod and the package promised a 96-inch panel, and those two numbers stop matching once rings, a header and a hem allowance enter the equation. Curtain length isn't a size you buy. It's a distance you measure, and every standard length on the shelf assumes a particular ceiling, a particular rod height and a particular finish at the floor.
This curtain length guide works from the floor up: which stock length suits which room, where heat sources and furniture overrule the catalogue, and how to set the rod so the drop you measure is the drop you order.
Standard Curtain Lengths and Where Each One Fits
The fastest way to shorten the decision is a lookup table, because the ready-made market has already done half the arithmetic for you. In the U.S., panels are commonly sold in standard lengths of 63, 84, 95 to 96, 108, and 120 inches, at widths of roughly 48 to 54 inches, and those figures track ceiling height and mounting position rather than window size alone, as Elle Decor's guide to curtain lengths explains.
| Panel length | Typical finish | Best ceiling or rod position |
|---|---|---|
| 63 inches | Sill finish on a standard double-hung window | Short treatments ending at or near the sill |
| 84 inches | Apron or near-floor finish | Standard 8-foot ceilings with the rod close to the window trim |
| 95 to 96 inches | Floor length | 8-foot room with a higher rod, or a taller ceiling |
| 108 inches | Floor length | 9- to 10-foot ceilings |
| 120 inches | Floor length | 10-foot ceilings or rods mounted near the ceiling |
Read the table by ceiling height first, then check the rod. A 63-inch panel is the short option. It covers a standard double-hung window and finishes at or near the sill, which is why it belongs in kitchens, baths and any room where a counter or piece of furniture sits under the glass. An 84-inch panel gives an apron or near-floor finish when the rod sits close to the upper window trim under an 8-foot ceiling.
The 84 is where most rooms go wrong. Raise the rod to make the window look taller, and the same panel leaves a gap that no amount of steaming will close. A 95 or 96-inch panel is the workhorse for floor length in an 8-foot room with a higher rod or a slightly taller ceiling, 108 inches covers floor length in a 9-foot room, and 120 inches handles 10-foot ceilings or a rod run near the ceiling line. The same source draws the line that matters in a premium interior: a 1 to 2 inch error turns a polished finish into a panel that looks visibly short or drags.
Check the drop, not the label: measure from the rod to the floor before you choose a length. If the figure falls between two stock sizes, buy the longer panel and hem it.
Heat and Obstructions Override the Standard Length
Floor length is the default in every design magazine, and in a room with a radiator under the window it's the wrong answer. Fabric that hangs in front of a heat source can block or redirect the heat, and fabric that hangs close to a space heater or wood stove is a fire-safety question rather than a style question, as guidance on curtain length and room conditions sets out.
Measuring around obstructions is where most length errors begin.
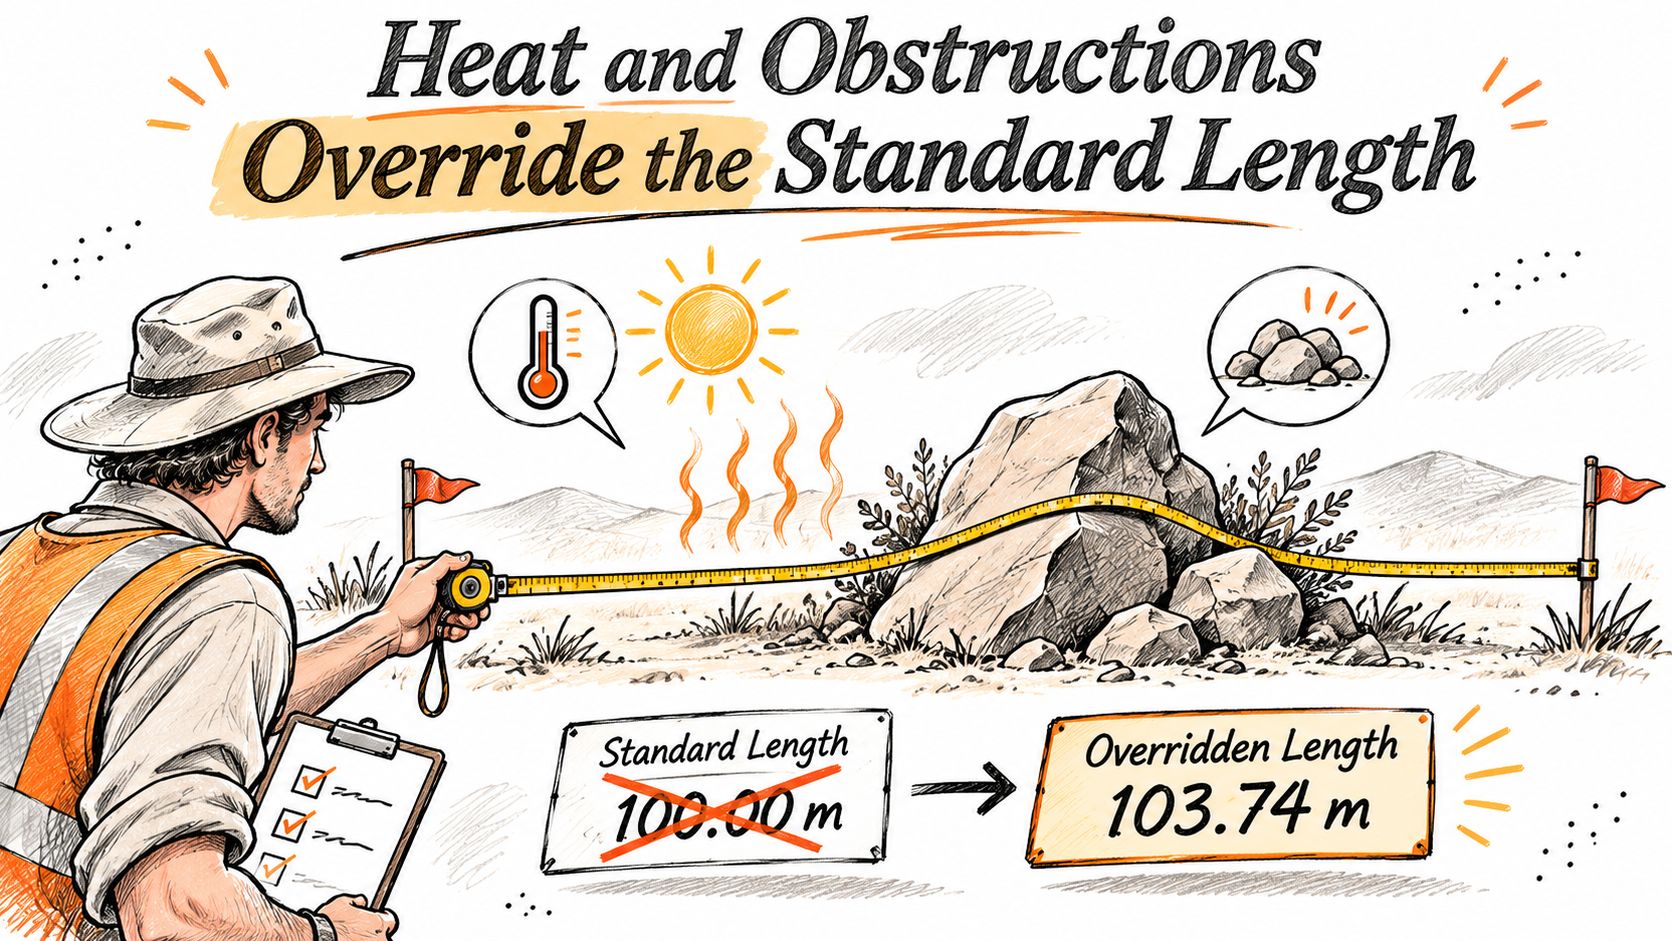
A radiator under a window is the classic case. Sill or apron length clears it, and floor length works only when the panel can hang behind the radiator with visible daylight between fabric and metal. Baseboard heaters and floor vents are less forgiving, because the fabric sits directly over the output and cancels the heating you paid for. Underfloor heating doesn't threaten combustion, but a panel resting on warm flooring traps heat and drags every time it moves, so a small gap earns its keep.
Windows above counters, sinks and deep sills are a different obstruction. Sill length clears the worktop and takes splashes without wicking water into the hem.
| Room condition | Recommended length | Why |
|---|---|---|
| Radiator under the window | Sill or apron length, or floor length only with a visible gap | Long fabric can block heat and create a fire-safety concern |
| Baseboard heater or floor vent | Apron or sill length | Fabric can block airflow and heat output |
| Space heater or wood stove | Keep fabric clear of the heat source with a visible gap | Fabric near the heat source is a fire-safety concern |
| Underfloor heating | Floor length with a half-inch to one-inch gap | Reduces heat trapping and dragging |
| Window above a counter or sink | Sill length | Clears the worktop and splashes |
Separate aesthetic clearance from functional clearance. Aesthetic clearance is what looks right in a photograph. Functional clearance keeps heat moving, airflow open and furniture operable. Choose functional clearance first, then style the room around the answer you got.
Older Atlanta houses add one more variable. Floors in a 1920s bungalow or a renovated Buckhead property are rarely level, so measure the drop at both ends and the center, then build to the shortest reading. Using the longest reading guarantees a hem that drags at the low point and gathers dust there.
Hem Styles from Float to Puddle
Decide how the fabric meets the floor before you touch a tape measure, because the hem sets the number you're solving for. Each finish subtracts or adds from the rod-to-floor measurement, per design coverage of curtain styles and their trade-offs.
| Hem style | Adjustment from rod-to-floor | Best for |
|---|---|---|
| Float | Subtract 0.25 to 0.5 inch | Clean tailored finish in rooms with regular use |
| Skim or kiss | No deduction, panel reaches the floor | Floor-length look with minimal dust collection |
| Slight break | Gap of 0.5 to 1 inch above the floor | High-use rooms, pets, children, underfloor heating |
| Modest puddle | Add 1 to 3 inches | Formal rooms with low foot traffic |
| Lavish puddle | Add 3 to 6 inches | Formal, seldom-used rooms where cleaning is not a priority |
The finished lengths come straight from The Home Depot's measuring method, which puts a float at a quarter to half an inch, a modest puddle at 1 to 3 inches and a more lavish effect at up to 6.
Then run the household test, which matters more than the swatch. A float or a skim clears vacuum heads, pet hair and the front wheels of a walker. A puddle collects all four, and a panel with real fabric on the floor takes longer to clean and catches underfoot each time it's drawn. Floor-kissing panels are easier to maintain and less likely to create a tripping hazard than puddled fabric, and a deliberate gap of half an inch to an inch suits heavy-use rooms and rooms with underfloor heating.
Pick the hem that performs in your household first, then the version that photographs best. A puddle in a room with a dog and a robot vacuum is a maintenance contract, not a design statement.
Fullness changes the calculation too. A lined, heavyweight panel drawn on a cord or a Wand doesn't swing the way an unlined linen panel does, so a hem that clears the floor when stationary can graze it on the first pull. Fabric weight and lining decide whether the panel stays clear, and pleat style changes how the leading edge falls. Silk relaxes under its own weight over a season.
Where puddling earns its place: a formal dining room used a few times a year, a study nobody walks through in shoes, a bedroom with a fixed decorative panel behind a bed. In a family room, a hallway or anything with a door swing, skip it.
Set the Rod, Then Measure the Drop
Rod position comes first, because it defines the attachment point and therefore the length. The trade convention is to mount the rod 4 to 6 inches above the window frame and extend it 8 to 12 inches beyond each side where wall space allows, as guidance on curtain rod placement describes. Width has its own convention: in 2024, The Spruce's window measuring guidance recommended adding 16 to 24 inches to each side, which is the amount that lets panels stack clear of the glass when open.
Raising the rod adds to the attachment-to-floor distance, and that's why an 84-inch panel that clears the floor at the trim falls short once the rod moves up. Extending the rod sideways does more than frame the window. It lets the fabric collect beside the glazing rather than across it, so the room keeps its daylight and the window keeps its apparent width.
Where a room already has a picture rail or decorative molding you'd rather not drill through, picture rail mounting steps show how to hang from the rail instead of the plaster. Hardware height still governs the drop either way.
Measure from the attachment point, not the window
Work through the sequence in order and the arithmetic stays honest.
- Fix the hardware height. Rings, hooks, a track carrier or a rod pocket each support the fabric at a different point, so confirm the rod or track position before the tape comes out.
- Measure from what holds the fabric. The rod, the rings or the track is the start point, never the top of the glass or the frame, per expert guidance on how long curtains should be.
- Take three readings. Left, center and right, from the attachment point to the finished floor.
- Build to the shortest one. It's the reading that prevents dragging at the low point of an uneven floor.
- Apply the hem adjustment once. Float, skim, break or puddle, then stop adjusting. Two adjustments is how panels end up short.
- Re-measure after the flooring goes in. Final specifications belong after installation, with allowance for lining, heading construction and fabric relaxation, or identical panels finish at visibly different heights.
The steps are precise but the numbers behind them are conventions rather than building codes. Radiators, vents, baseboards, deep sills, door handles and furniture all override the default layout.
Our guide to measuring windows for curtains takes the same sequence from rod height through finished length, which is worth reading before you commit to a number.
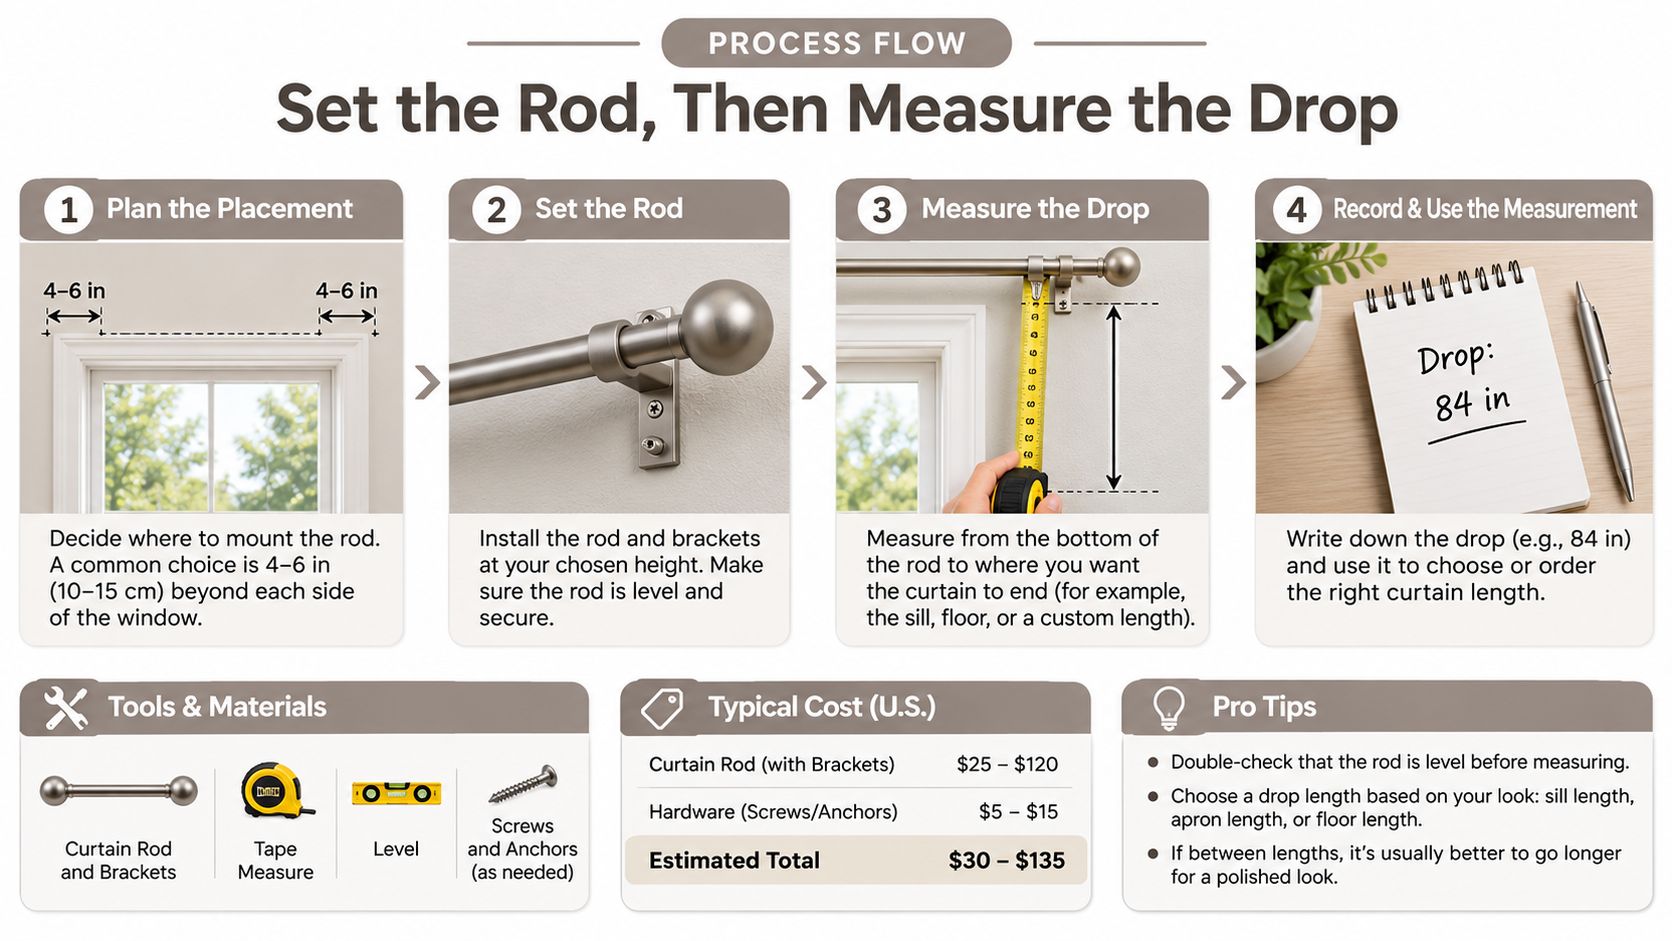
Before you order, hang one panel and check it closed and straight. The hem should clear the floor by the break you chose, with no daylight visible under a floor-length finish and no drag at the low corner.
Room-by-Room Length Choices
A window's room and use set the practical limits for curtain length. Furniture, floor level, and how often the panels move can matter as much as the style of the hem.
- Living rooms: Floor length gives a formal, crisp line. Choose a slight float when panels open daily or furniture sits close to the glass.
- Bedrooms: Floor length helps limit light and draughts at the sill. Where a panel runs past a nightstand or the foot of a bed, a clean float keeps fabric from catching on bedding.
- Dining rooms: A puddle can suit a dining room used occasionally, provided the panels stay clear of chairs. It is one option for low-traffic rooms, not the only room where puddling works.
- Kitchens and bathrooms: Sill-length curtains suit these rooms, especially above sinks, counters, and tubs, where splashes, humidity, and cleaning shape the choice.
- French doors: Floor length can work if the hem clears the threshold and the panel has enough room to stack without catching on the door.
- Wide window groups and bays: Keep the finish consistent across the group, but measure each panel separately. Uneven floors or differently positioned furniture can make identical-looking windows need different drops.
For a finished room, a hem should look intentional from the angles where people use and see the space. Editorial staging advice for interior designers offers another perspective on how details read in a room.
If the window, ceiling, and rod position do not align, consider whether moving the rod can solve the problem before changing the fabric length. For rooms where drapery must share space with shades, how to choose window treatments can help clarify which treatment suits the room.
Confirm Your Figures and Choose Stock or Custom
Gather the numbers before anything is ordered: rod height, the attachment-to-floor distance at both ends and the center, the hem and clearance you've chosen, and the position of every radiator, vent, heater and piece of furniture that could interfere.
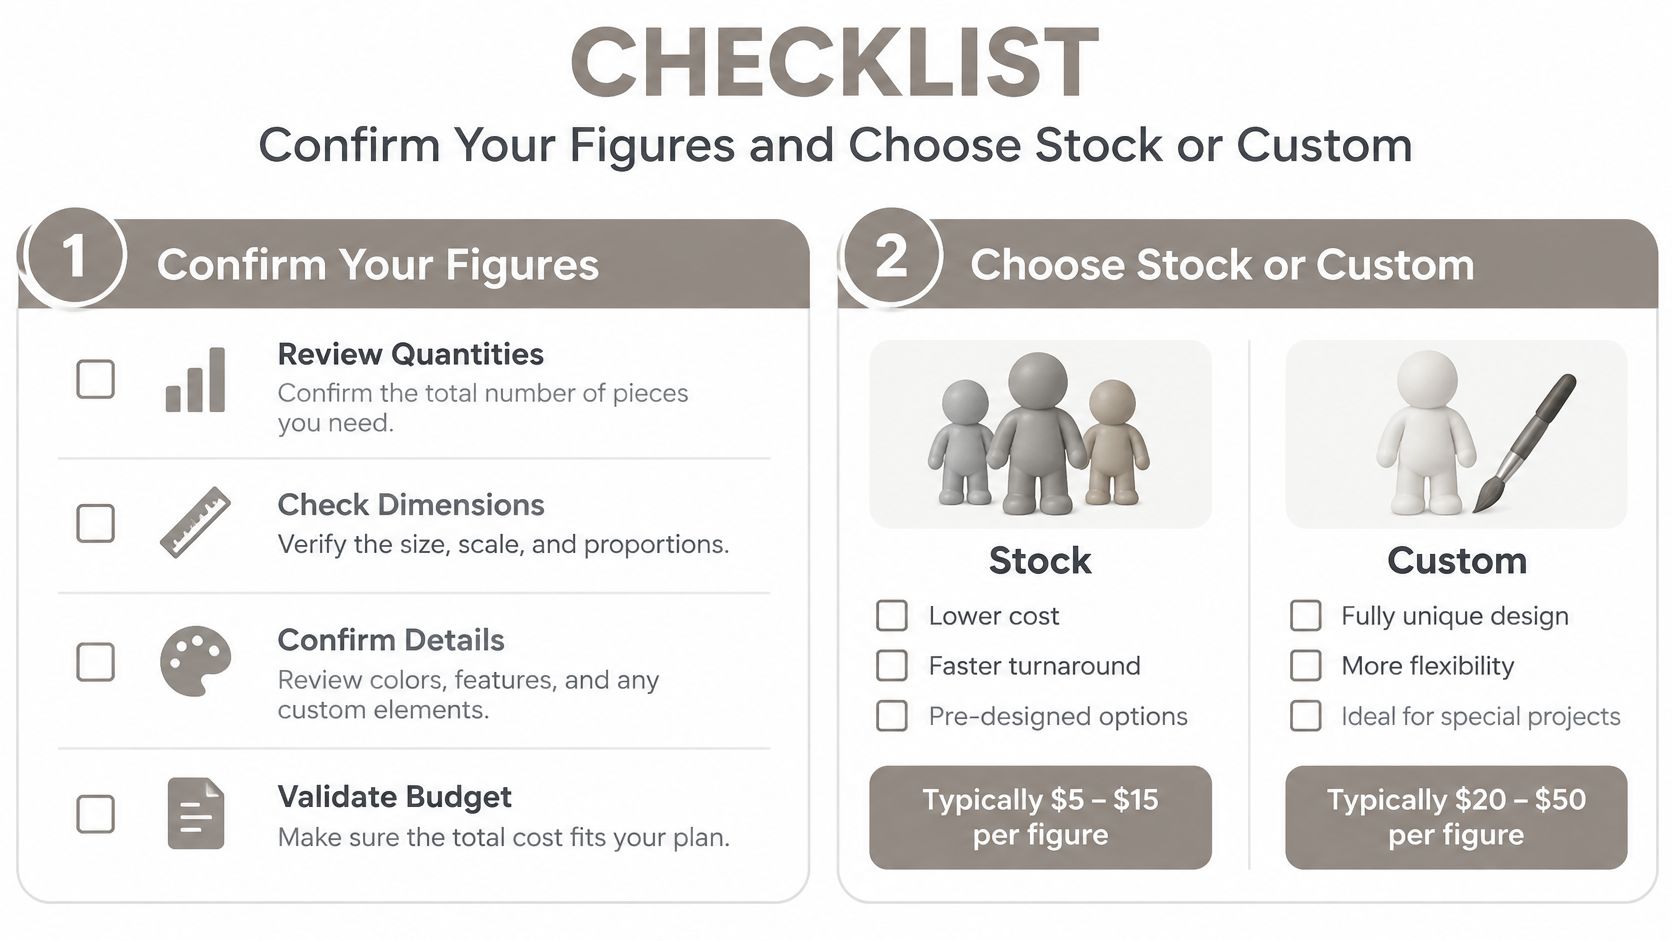
Run the figures against the standard-length table. If the rod sits above standard height, the longer panel is almost always the right one, hemmed down to the break you want. If your drop lands between two stock sizes, the shorter one cannot be fixed and the longer one can.
Stock panels make sense when the window is a regular rectangle, the ceiling is standard, the rod can go where convention says and no heat source interferes. Custom drapery makes sense when the window is irregular, the ceiling is high, a radiator or a run of deep sills rules out a stock fit, or the room needs panels to finish at the same height to the half inch.
Timing trips people up more than the measurement itself. Custom drapes are produced over 4 to 6 weeks, so confirm that window against the date the room has to be finished, not the date you started thinking about it.
Order after the flooring is down, not before. A half inch of new oak or a thick wool rug changes every reading you took in an empty room.
We take measurements in the home or office rather than working from a customer's tape, which removes the single most common source of error before an order is placed, and our team can install the finished drapes as an optional full-service step. If the same project includes upholstery, ask for the abrasion rating on that fabric while you're at it. The Wyzenbeek method reports double rubs, and a published upholstery specification guide classes anything under 3,000 double rubs as delicate and 30,000 or more as heavy duty, which is the difference between a chair that survives a family room and one that doesn't.
Dry clean or steam clean, never launder a lined panel you've had cut to a specific drop, since washing relaxes the interlining and the hem you paid for moves. Top Cleaners' comparison of on-site steam cleaning and dry cleaning is a useful reference for matching the method to the fabric before the first clean.
If your room falls between stock sizes, or a radiator, an uneven floor or a run of tall windows makes a ready-made panel a compromise you'd rather not live with, our team can take the measurements and build to the drop your room needs. At Lewis and Sheron Textiles, we measure in your home or office, make custom panel drapery from classic linen to modern sheer, and install it as an optional final step, with production running four to six weeks. Bring your dimensions, your fabric questions or a photo of the room to the Design Center and we'll work from the rod down.