



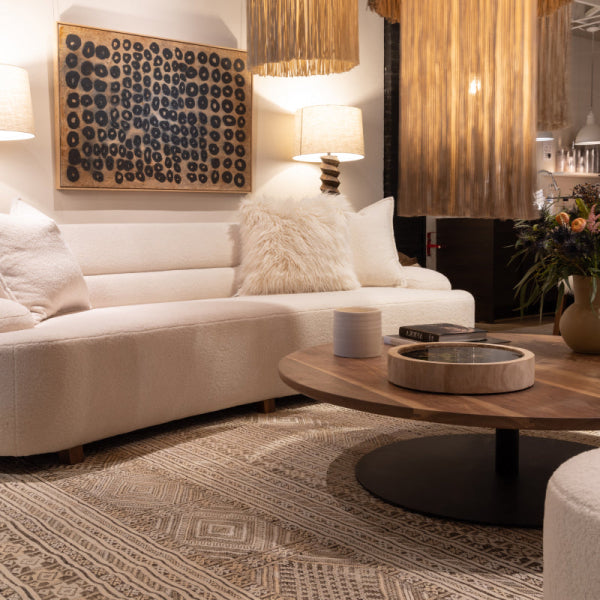
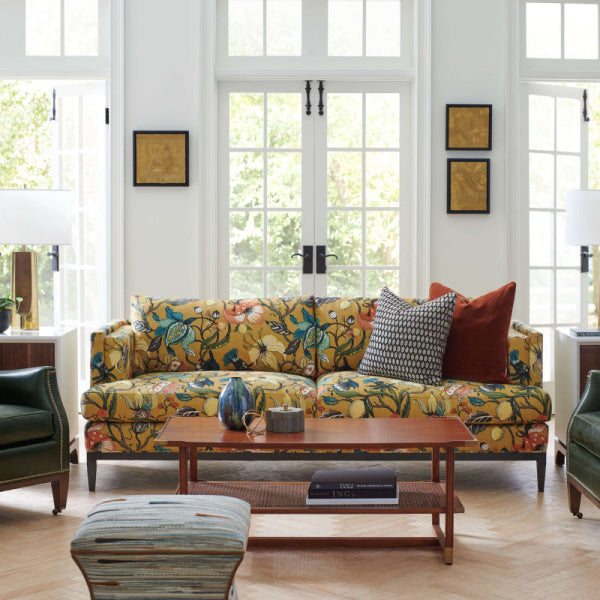














You're standing in a beautiful empty room in Buckhead, staring at a rug sample, a sofa photo, and a tape measure you should've used before you fell in love with the sectional. That's where bad room design planning starts, after the shopping excitement has already outrun the room itself.
Luxury rooms don't happen because someone buys expensive furniture, they happen because someone plans the space like a professional, around circulation, proportion, lighting, and use. Interior design history backs that up, since the field became a recognizable discipline only in the early 20th century, and by the 1930s the term interior designer was replacing interior decorator as the profession shifted toward standards-based planning for how rooms work (history of interior design).
Why Room Design Planning Separates Luxury Homes from Catalog Copies
A lot of affluent homeowners do the same thing. They order the sofa first, then try to force the rest of the room around it. The result looks expensive in a photo and awkward in real life, which is exactly how you end up with a living room that feels generic instead of personalized.
The room has to earn its footprint
In Atlanta, especially in Buckhead, Alpharetta, and Sandy Springs, the homes that feel completely finished usually share one trait, the furniture was chosen after the room was measured and mapped. That sounds obvious, but most catalog rooms skip the hard part, so the pieces fight the architecture instead of respecting it. The professional approach treats room design planning as a discipline, not a decorating mood.
Practical rule: If a room looks good in a showroom but not in your home, the showroom won. That's not a design win, it's a planning failure.
Historical room use tells the same story. The modern living room emerged as a distinct social space in the late 19th and early 20th centuries, and later home planning shifted again toward open concept and multifunctional layouts (BBC Culture). In other words, rooms have always been shaped by how people live, not just by how they want the room to look.

Why planning protects expensive mistakes
Luxury furniture is unforgiving. A beautiful custom sectional that blocks circulation, or a pair of oversized chairs that swallow the room, costs more to fix than to avoid. Planning first saves money because it prevents returns, reupholstery, and the expensive regret of buying the wrong scale.
The best designers don't start with style boards. They start with function, then move to proportion, then to materials. That sequence is what separates high-end furniture from furniture that just looks pricey online.
Measuring Your Space and Validating Layouts Before Buying
The measurement-first method is the only way to buy confidently. If you skip it, you're guessing. Guessing is fine for throw pillows. It's a terrible strategy for a luxury sofa, a pair of custom chairs, or a wall-spanning bookcase.
Measure the room like a pro
Start with the whole shell of the room. Record the overall room dimensions, every door and window, the ceiling height, outlet locations, and fixed architectural features before you even think about upholstery or finish samples. That order matters because architecture sets the limits, not the shopping cart.
A solid room plan begins with a measured drawing. One layout guide recommends drawing the room to scale using 1 square = 6 inches or 1 foot so furniture can be tested before purchase, especially for tall pieces like bookcases and entertainment centers (room layout planning guide). If you want a more detailed walkthrough, this practical how to measure room for furniture guide is worth using before you talk yourself into a sofa that won't clear the doorway.
Validate the layout on the floor
After the scale plan, use painter's tape on the floor. Designers do this because paper lies, tape doesn't. A taped outline shows whether the coffee table fits, whether the aisle feels tight, and whether the chair placement creates dead corners or crowding.
Tape it out before you buy it. If the walkway feels cramped in tape, it'll feel worse with furniture.
If you're buying a custom sectional, the measurements should be even tighter. This custom sectional measurement guide is useful because sectionals punish sloppy math more than most pieces. A few inches off in the wrong place can ruin the entire seating plan.
Handle awkward rooms with intent
Odd-shaped rooms and sloped ceilings need a different mindset. Don't default to wall-hugging furniture just because the room is irregular. Zone the space, float pieces away from the perimeter when needed, and use rugs, lighting, and built-ins to turn awkward corners or low-clearance zones into useful micro-spaces (odd-shaped room guidance).
That same logic applies to vertical constraints. Mixed ceiling heights, dormers, and low beams call for measured lighting layers, careful art sizing, and curtains that respect height changes instead of fighting them (slanted ceiling planning guidance). In those rooms, custom upholstery and custom-fitted drapery usually solve problems that off-the-shelf pieces only expose.
Defining Function, Style, and Budget for High-End Interiors
Before you buy anything, answer four questions. What is the room for, who uses it, where do people walk, and what is the focal point. If you can't answer those cleanly, you're not ready to spend serious money on designer furniture.
Build the room around use, not impulse
The main function should lead every decision. A room used for entertaining needs different seating logic than a room used for reading, television, or mixed daily living. The largest piece goes in first, and it usually should face the focal point, because the room needs one clear anchor instead of competing features (room planning priorities).
Clearance is where luxury rooms either work or fail. For major pieces, 30 to 36 inches between furniture is the clean standard, with 18 to 24 inches only in tighter layouts. Keep 16 to 18 inches between a coffee table or ottoman and seating, and protect 36 inches for main walkways, with 48 inches preferred between rooms (floor planning measurements).
Use zoning and lighting with precision
A real designer doesn't treat the whole room as one blob of space. One room-chart method assigns 35 to 45% of the room to primary activities, 20 to 25% to circulation, 15 to 20% to storage and support, and the rest to adaptability (effective room chart). That's the difference between a room that merely holds furniture and one that performs under daily life.
Lighting matters just as much. The same source cites WELL v2 guidance of 300 to 500 lux for general tasks, with task lighting added where reading or food prep happens. If your room feels dim or patchy, it's usually a planning issue, not a fixture issue.
Designers don't “add lighting.” They assign jobs to light.
Spend on the right things
Budgeting for luxury interiors should be priority-based. Put real money into the high-quality couch, the main seating, the custom drapery, and the pieces that define the room's scale. Save the lighter spend for accents that are easy to replace later.
That's the right way to think about heirloom-quality furniture. Trends expire, proportions don't. A room built around timeless lines, durable upholstery, and disciplined spacing will still look good after the novelty pieces are gone.

Choosing Custom Upholstery, Drapery, and Premium Textiles
Custom wins when the room has personality, awkward dimensions, or long-term expectations. Mass-produced wins when you need a temporary fix, but affluent homeowners rarely need temporary solutions. They need pieces that fit the room, the architecture, and the way the family lives.
Compare the two honestly
Off-the-shelf furniture is convenient, but it assumes your room is average. Custom upholstery assumes the opposite. That's why it's the stronger choice for odd-shaped rooms, exact comfort needs, specific fabric preferences, and pieces meant to last for years without looking tired.
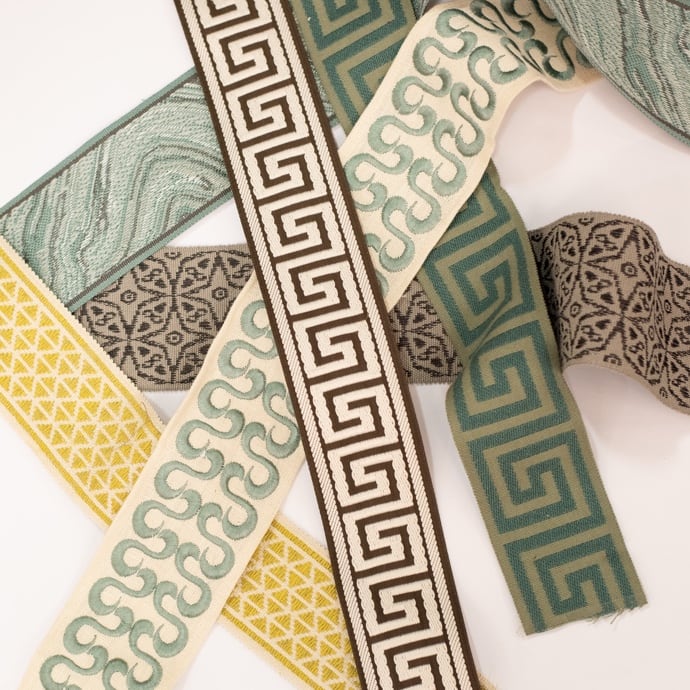
Custom drapery matters for the same reason. Ready-made curtains often miss the window, the ceiling, or the visual proportion of the room. Custom window treatments solve fit, function, and longevity in a way packaged panels do not match. If you're selecting fabrics, this upholstery fabric guide is a useful starting point for making smarter choices.
Choose materials that justify the price
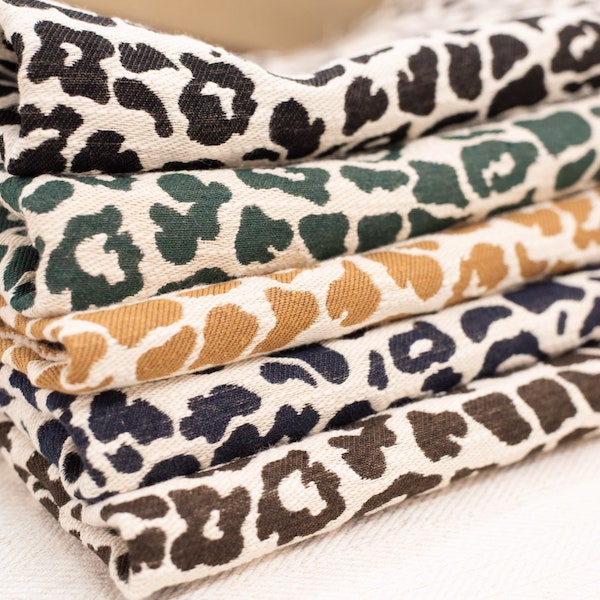
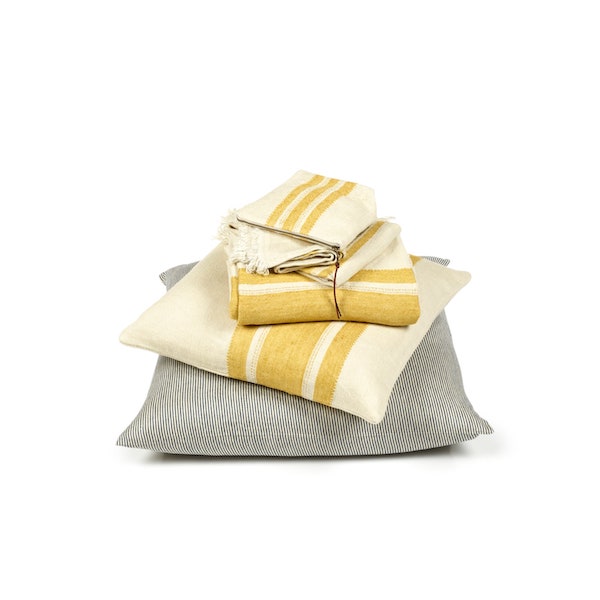
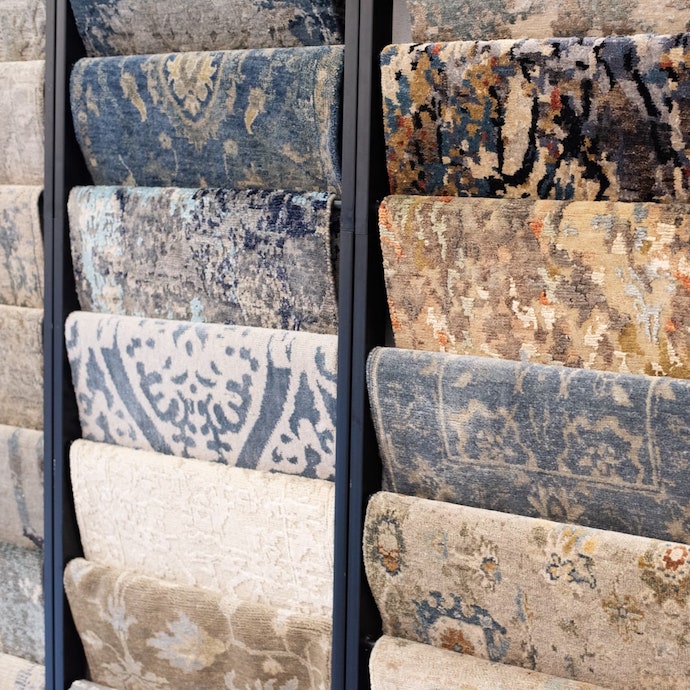
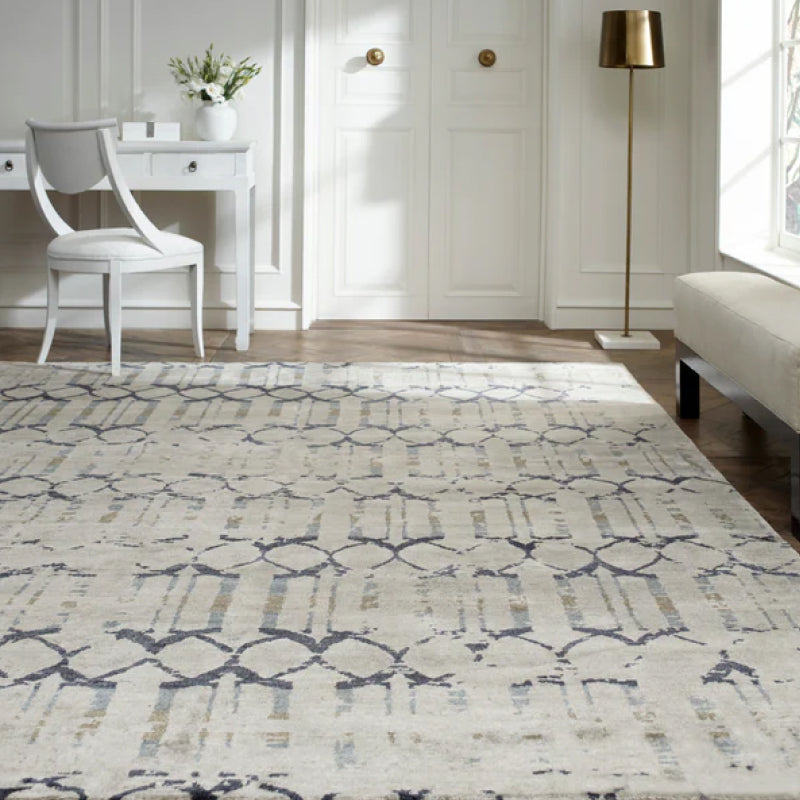
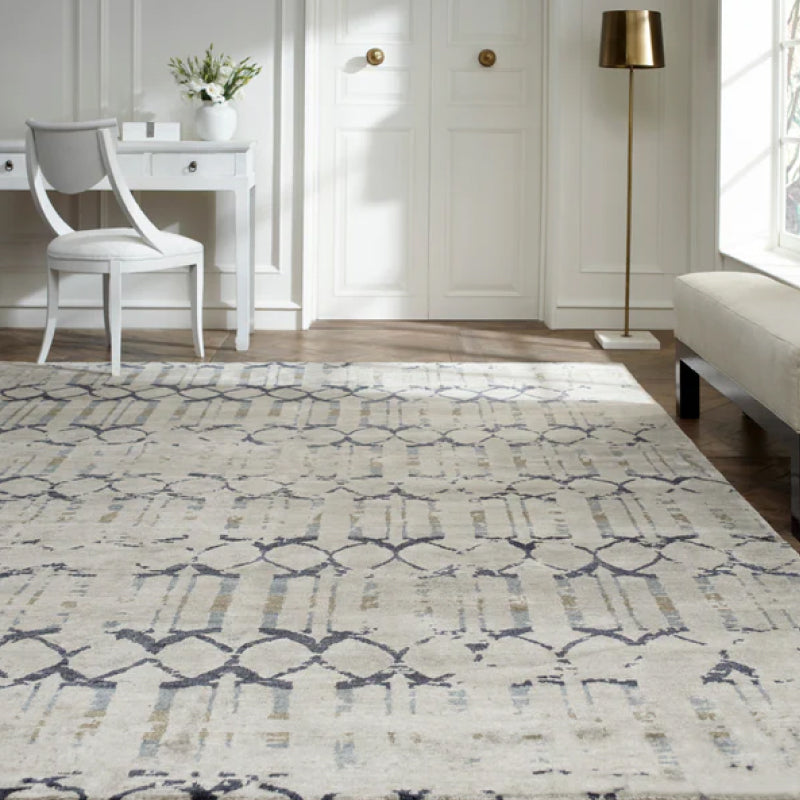
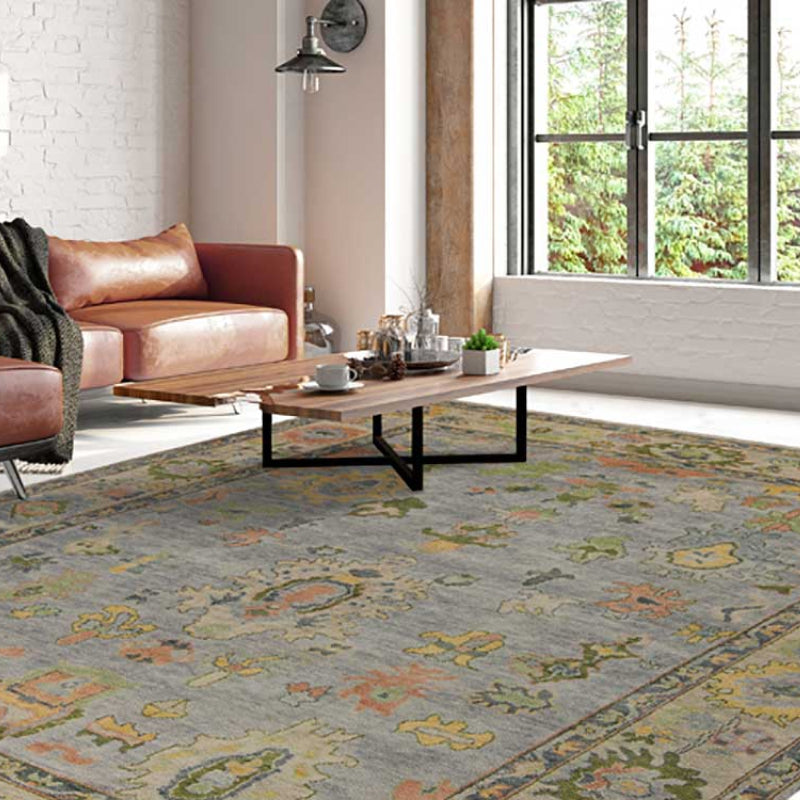
Premium textiles are not interchangeable. Belgian linen brings a different hand and drape than synthetic blends. Performance fabrics such as Crypton make sense in high-use family rooms because they're built for real life, not just photos. Hand-knotted rugs add weight and character that machine-made rugs usually can't fake.
Reupholstery deserves a place in a serious design plan too. If the frame is sound and the silhouette is right, refreshing a cherished chair or sofa is often a better investment than replacing it. That is especially true for inherited pieces with better bones than anything available at a quick-ship price point.
Spend where the eye lands first
The smartest custom decisions are visual first and practical second. Upholstery, drapery, and the main seating plane set the tone immediately. Once those are right, the rest of the room can stay restrained.
If you want the room to feel collected rather than assembled, stop buying filler pieces. Invest in fewer, better items, and let the fabrics carry the distinction.
Sourcing Premium Furniture and Working with In-House Designers
Good sourcing saves time, and in luxury interiors time is part of the budget. The wrong showroom wastes both. You want a place that can handle textiles, upholstery, and design support without making you stitch together five different vendors.
Start with the showroom that understands the whole room
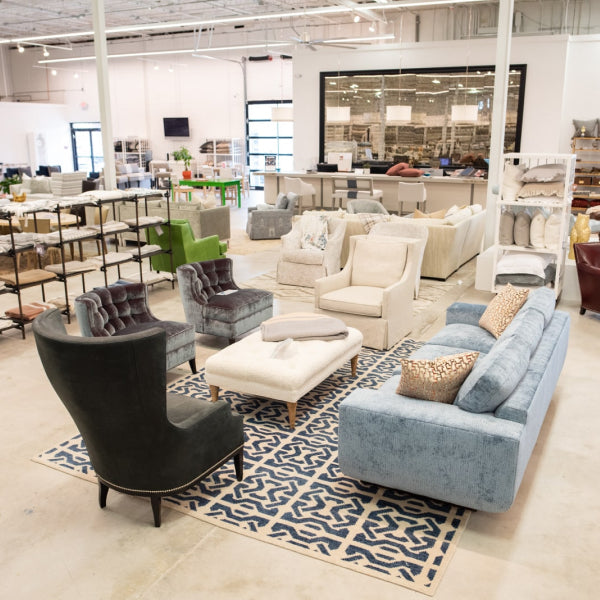
For Atlanta homeowners, Lewis and Sheron Textiles is one option that fits this workflow because it combines textiles, made-to-order upholstery, reupholstery, and custom drapery under one roof. That matters when you're coordinating a living room, bedroom, or entire home, because consistency is easier when the same team can see the fabric, the frame, and the room plan together.
Their showroom approach also gives designers access to mills such as Kravet, Fabricut, P. Kaufmann, and Libeco Home, which makes material selection far more efficient than bouncing between disconnected sources. For a homeowner in Atlanta, Buckhead, Roswell, or Fulton County, that kind of sourcing structure is more practical than chasing trends across retail floors.
Buy with intent, not impulse
Use buy-off-the-floor pieces when the room needs a quick, controlled update. Use made-to-order when you need exact dimensions, specific upholstery, or a better fit for a difficult layout. That distinction keeps you from spending custom money on commodity problems.
Collaborate with in-house design support when the room has more than one moving part. A coordinated plan keeps the sofa scale, drapery length, rug size, and chair profile aligned. If you're working with a designer, this guide to working with an interior designer is worth reading before your first showroom visit.
Favor pieces with real staying power
American-crafted upholstery from makers like Verellen, Wesley Hall, LEE Industries, and Ambella deserves serious consideration when you want premium sectionals and statement seating that feel substantial, not disposable. If you're buying for a second home or investment property, nationwide shipping also makes it easier to source a coherent package without limiting yourself to what's local on a showroom floor.

Room Planning Checklists and Sample Timelines by Room Type
Execution gets easier when the plan is broken into room-specific checkpoints. A living room doesn't need the same priorities as a bedroom, and neither one should be handled like a dining room or home office. That's where phased planning keeps projects moving without compromising quality.
Room by room checklist
- Living room: Define the focal point first, then place the largest seating piece, usually the sofa or sectional, before adding chairs and tables. Keep the main path open and resist the urge to overfill corners with random accents.
- Bedroom: Prioritize bed scale, side-table depth, window treatment fit, and quiet circulation around the bed. If the room has an odd ceiling line, custom drapery usually looks more finished than standard panels.
- Dining room: Measure chair pullback, table clearance, and traffic lanes to adjacent rooms before selecting the table shape. Oversized tables are a mistake when the room can't support them.
- Home office: Put function first, then lighting, then storage. The desk, chair, and shelving need to work together without creating visual clutter.
How to phase purchases
Buy the anchor pieces first, then the supporting pieces, then the styling layers. If the budget is tight, never sacrifice the sofa, bed, or dining table to save money on accessories. Those are the pieces the room is judged by every day.
Room Planning Timelines by Project Type
| Room Type | Standard Furnishings | Custom Upholstery | Full Custom with Drapery |
|---|---|---|---|
| Living room | Fastest | Longer | Longest |
| Bedroom | Fastest | Longer | Longest |
| Dining room | Fastest | Longer | Longest |
| Home office | Fastest | Longer | Longest |
If the timeline feels rushed, the design will look rushed too. Luxury rooms reward patience, not panic buying.
Lewis and Sheron Textiles helps Atlanta homeowners and designers source premium fabrics, custom upholstery, and made-to-measure drapery with a measurement-first approach that avoids expensive mistakes. If you're planning a room in Buckhead, Alpharetta, Roswell, Sandy Springs, or anywhere in North Atlanta, visit Lewis and Sheron Textiles to start with materials, scale, and a room plan that fits the way you live.