















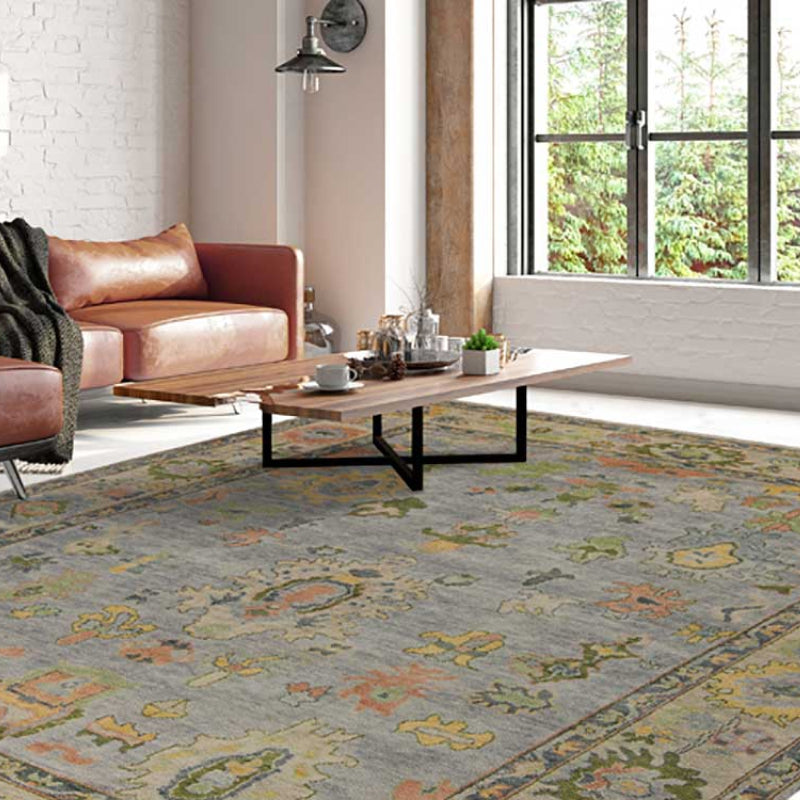
You've found the dining table you want, chosen a beautiful finish, and now you're standing in the room with a rug sample that looks perfect beneath the tabletop. Then someone pulls out a chair, the back legs leave the rug, and the entire arrangement feels wrong. In Atlanta homes, especially open-plan rooms where the dining area has to hold its own beside a kitchen and living space, rug size under dining table isn't a minor decorating detail. It determines whether the room works every day.
A designer-quality dining room needs more than an attractive pattern. It needs proper chair clearance, a stable surface, sensible traffic flow, and enough visual weight to support custom chairs, statement furniture pieces, or an heirloom-quality table. The right measurement makes those investments feel intentional instead of crowded.
When the Wrong Rug Catches Your Chair
A homeowner in a Brookhaven ranch once dragged a small accent rug beneath her six-seat dining table because its colors matched the room beautifully. The first pull-out chair snagged the edge. The second rocked unevenly. By the time everyone sat down, dinner had become a balancing act, and the rug looked less like a finished design element than an obstacle.
That failure had nothing to do with the rug's pattern or quality. The problem was clearance. Dining chairs need room to move backward as people sit, stand, and shift position. A rug edge that lands inside that travel path gives the chair legs something to catch, especially when the chair is upholstered, substantial, or used on a smooth hard floor.

The three common failure patterns
The first mistake is a rug that stops at the table edge. It frames the tabletop but leaves every chair on bare flooring. The second fits the tabletop footprint while starving the seating area, so the front legs stay on the rug and the back legs fall off as soon as someone stands. The third is a runner that covers the table's length but not its width, creating a strip of color instead of a usable dining surface.
Each option may look acceptable in a product photograph with every chair pushed in. Real rooms behave differently. Guests pull chairs back, children move around the table, and people enter from the kitchen carrying plates. A rug that passes the pushed-in test can still fail the everyday-use test.
Showroom rule: Measure the chair's movement, not just the furniture's footprint.
Pile height matters, too. A low-profile rug generally lets dining chairs move more smoothly, while a deep pile can make each pull feel heavier and less controlled. If you're comparing textures, this rug pile height guide helps explain why construction belongs in the sizing conversation.
The 24-Inch Clearance Rule and How to Measure
The reliable starting point is the 24-inch clearance rule. The rug should extend at least 24 inches beyond every side of the table, so chairs remain fully supported when they're pulled out. This widely used standard is summarized in mainstream dining rug sizing guidance, which also recommends measuring the table with chairs fully extended before choosing a rug.
Many designers treat 24 inches as the minimum, while 30 inches feels more comfortable and 36 inches feels generous when the room and budget allow. The larger buffer helps with deep upholstered chairs, broad armchairs, and dining areas that see frequent entertaining. It also gives the rug more visual authority beneath substantial luxury home furnishings.
The showroom measuring method
Start with a simple floor plan. Draw the tabletop, then mark each chair in its pushed-back position. Don't measure only the distance from the table edge to the chair seat. Measure to the chair's back legs, because those legs define the point that must stay on the rug.
Use this sequence:
- Record the tabletop dimensions. Measure the full length and width of a rectangular or square table. For a round table, record its diameter.
- Pull every chair to its practical furthest position. Include armchairs and wider custom chairs rather than using one chair as a stand-in for all of them.
- Mark the complete seating footprint. The rug needs to support the entire chair, not merely the front legs.
- Add the border around the table. The standard calculation adds 24 inches on each side, which means adding 48 inches to both dimensions of a rectangular table, as explained in this dining rug measurement guide.
- Tape the result on the floor. Painter's tape lets you test the visual footprint before ordering.
For a rectangular table, calculate length plus 48 inches and width plus 48 inches. For a square table, apply the same addition to both equal sides. For a round table, increase the diameter by 48 inches. The shape changes, but the clearance principle doesn't.

The two methods usually agree. The shortcut is faster, while the chair-footprint method is more exact when chairs are oversized, the table extends, or circulation is tight. For broader context on coordinating dining zones with adjacent kitchens, these practical kitchen design strategies can help you evaluate the surrounding layout before you commit to the rug.
Standard Rug Sizes for Common Dining Tables
A standard rug size is a useful starting point, not a substitute for measuring your room. Table proportions, chair depth, sideboards, and the opening to the kitchen can all push the selection toward a larger option. The recommendations below combine common market pairings with the clearance approach described in this dining-room rug sizing reference.
| Seats | Typical Table Size | Minimum Rug | Comfortable Rug | Room Footprint |
|---|---|---|---|---|
| 4 | 36 x 48 to 40 x 60 inches | 6 x 9 | 8 x 10 | Compact dining room or breakfast area |
| 6 | 36 x 60 to 40 x 78 inches | 8 x 10 | 9 x 12 | Standard dining room or open-plan zone |
| 8 | 42 x 84 to 44 x 96 inches | 9 x 12 | 10 x 13 or larger | Formal room or spacious open layout |
| 10 to 12 | Larger or extended table | 10 x 14 | 12 x 15 custom | Large dining room or entertaining space |
Four seats
A four-seat table around 36 x 48 to 40 x 60 inches can work with a 6 x 9 rug when the room is compact. An 8 x 10 gives the chairs more generous support and usually looks more settled beneath a premium table. In a small North Atlanta dining room, the smaller option may preserve essential circulation, but it shouldn't be selected if the back chair legs land beyond the rug.
Six seats
For a six-seat rectangular table measuring approximately 36 x 60 to 40 x 78 inches, 8 x 10 is the familiar snug choice. It can work well with a restrained table and standard dining chairs, but a 9 x 12 creates a calmer composition when the room can absorb it. The trade-off is straightforward. The 8 x 10 leaves more visible floor, while the 9 x 12 supports the furniture with greater visual authority.
Eight seats and beyond
An eight-seat table around 42 x 84 to 44 x 96 inches generally benefits from a 9 x 12 or 10 x 13 rug. For a ten- to twelve-seat table, 10 x 14 is often the practical direction. A 12 x 15 may be worth ordering custom when a formal dining room, wide chairs, or an extended table makes standard proportions feel compromised.
Two feet around the table is the floor, not the ceiling. If the rug feels visually weak beneath designer furniture or a large chandelier, moving up one size often produces the better room balance.
Round Tables and Odd Shapes Done Right
Round tables require a diameter calculation instead of separate length and width measurements. The basic rule is simple: the rug diameter should equal the table diameter plus 48 inches, providing at least 24 inches of clearance on every side. The principle is documented in this round and dining table rug sizing guidance.
A 48-inch round table needs a round rug with enough diameter to keep the chairs supported. A 54-inch table needs the next practical rug scale, while a 60-inch table typically calls for a rug around 108 to 120 inches in diameter, or approximately 9 to 10 feet across, when space allows. A 60-inch round rug beneath that table would read more like a placemat than a dining foundation.

Shape changes the mood
A round rug beneath a round pedestal table mirrors the furniture and creates a composed, formal feeling. That pairing works particularly well in a defined dining room with a centered light fixture and a strong architectural axis.
A square rug can also work under a round table, especially in an open-plan room where its straight edges help establish a clear dining zone. The result feels more relaxed and graphic. A rectangular rug under a round table can be effective in a long room, but it introduces directional tension, so the rug should align with the room's primary circulation rather than fight it.
Oval and extending tables
An oval table usually works best with an oval or rectangular rug that follows its longer axis. Use the table at its largest everyday configuration when it has leaves. An extending table that fits on an 8 x 10 when closed may need a 9 x 12 or larger once guests are seated at the full length.
Square tables follow the same plus-clearance logic on each side. The rug can be square for symmetry or rectangular when the room demands a stronger directional line. In every case, test the pulled-out chairs before letting the table shape dictate the purchase.
Room-Specific Placement in Real Homes
Atlanta-area homes often place the dining table between the kitchen and living room rather than inside a fully enclosed dining room. That arrangement makes the rug responsible for more than comfort. It has to define the dining zone without blocking the path to the refrigerator, island, family room, or terrace.
Start by identifying the room's fixed elements. Mark the chandelier, door swings, kitchen approach, sofa edge, and any sideboard. Then place the rug so it supports the table and chairs while preserving a visible border of floor where the architecture needs breathing room.
Small rooms
In a room under 10 by 10 feet, the technically ideal rug may crowd the walls or collide with a doorway. A smaller rug can still work if the chairs remain fully supported during normal use, but don't pretend a tabletop-only rug solves the problem. In a tight Buckhead condo or compact Sandy Springs dining area, a low-profile construction and carefully selected table can matter as much as the pattern.
If the rug nearly touches a wall, move the table and rug together rather than allowing the table to float away from its foundation. When a sofa borders the dining area, leave enough room for the sofa to function without trapping chair backs against it.
Medium rooms
A room measuring roughly 10 by 12 to 12 by 14 feet usually gives more flexibility. Center the rug on the chandelier when the fixture is fixed and the table can shift slightly beneath it. If the table must center on the room instead, check whether the chandelier still reads as intentionally aligned from the main entry.
In an open plan, the rug should explain where dining begins without becoming a wall between dining and living.
Use the rug to anchor all dining chairs, even if the tabletop itself occupies only part of the surface. This creates a complete zone and helps a custom dining set feel integrated with adjacent luxury sofas or premium sectionals.
Large open-concept spaces
In a larger room, the rug can sit beneath the table with a more generous perimeter and still leave circulation around it. Use nearby furniture legs sparingly. The front legs of a console or occasional chair may overlap the rug to connect zones, but avoid forcing unrelated pieces into the dining footprint.
When the ideal rug would butt against a wall or sofa, choose the layout that preserves function first. A slightly smaller rug with clean alignment is preferable to a larger rug that blocks traffic or makes chairs collide with upholstered furniture. The clearance rule is a mechanical standard, not a command to sacrifice the room.
Sizing Mistakes That Break the Whole Look
The most expensive dining rug mistake is often the one that seemed economical at purchase. A rug that fits only the table footprint may save floor coverage, but every chair pull then becomes a negotiation with the edge. In a showroom, I test the back legs first. If any chair loses contact with the rug when fully pulled back, the size is wrong for that seating arrangement.
Six problems worth catching before delivery
- Table-only sizing: The rug frames the tabletop but leaves chairs unsupported. Correct it by measuring the full pulled-out seating footprint.
- The pile-height trap: A low-pile or flatweave usually lets chairs move more easily. Thick shag can catch chair legs, trap crumbs, and make the rug feel smaller in use because the seating motion becomes awkward. Construction should be judged alongside dimensions, as this chair-clearance and pile-height guide explains.
- The undersized round rug: A 6-foot round rug beneath a 60-inch round table leaves almost no meaningful seating border. It reads like a mat under the pedestal instead of a dining foundation.
- Ignoring kitchen traffic: In an Alpharetta open plan, the route between the island and dining table may be more important than perfect visual centering. Keep the rug from creating a snag point at the busiest approach.
- Wall-to-wall coverage: A rug that runs from wall to wall loses the border that separates the dining zone from the architecture. Even an expensive pattern can look cramped when there's no visible floor around it.
- Light fixture misalignment: Centering the table on the room while ignoring a fixed chandelier can make the dining set feel displaced. Sometimes the rug should follow the chandelier's axis, with the table adjusted beneath it.

Lewis and Sheron Textiles offers premium hand-knotted rugs, custom upholstered furniture, reupholstery, designer fabrics, and in-house design support for homeowners and professionals refining a complete room. Visit Lewis and Sheron Textiles in Atlanta to compare rug dimensions, coordinate textiles with custom chairs or statement furniture pieces, and plan a dining space that works as well in daily use as it looks in the finished room.